"The Grand Life Is Here"
Get exclusive floor plans, pricing & a free site-visit slot
Prateek Grand City is a 40-acre integrated township by Prateek Group at Siddharth Vihar, Ghaziabad, immediately next to Indirapuram and fronting NH-9 (NH-24). It was conceived as a self-sufficient address rather than a single housing complex: homes, a club, sports facilities, a school plot, a hospital plot and a retail promenade all sit inside the same gated boundary.
The township is delivered in phases. Grand Carnesia is the first phase and Grand Paeonia the second, with the Grand Zinnia and Grand Begonia precincts completing the master plan. Apartments run from a 770 sq. ft. 2 BHK to a 1,795 sq. ft. 3 BHK with study, so the same township serves first-time buyers and upgraders without either group feeling out of place.
Two details tell you how the scheme was planned. The stilt floor is 8 metres high, so from the podium you look across the landscaping rather than into a parking deck. And every tower has its own welcome lounge behind a double-height entrance lobby — the kind of specification usually reserved for single premium towers, applied across a 40-acre estate.
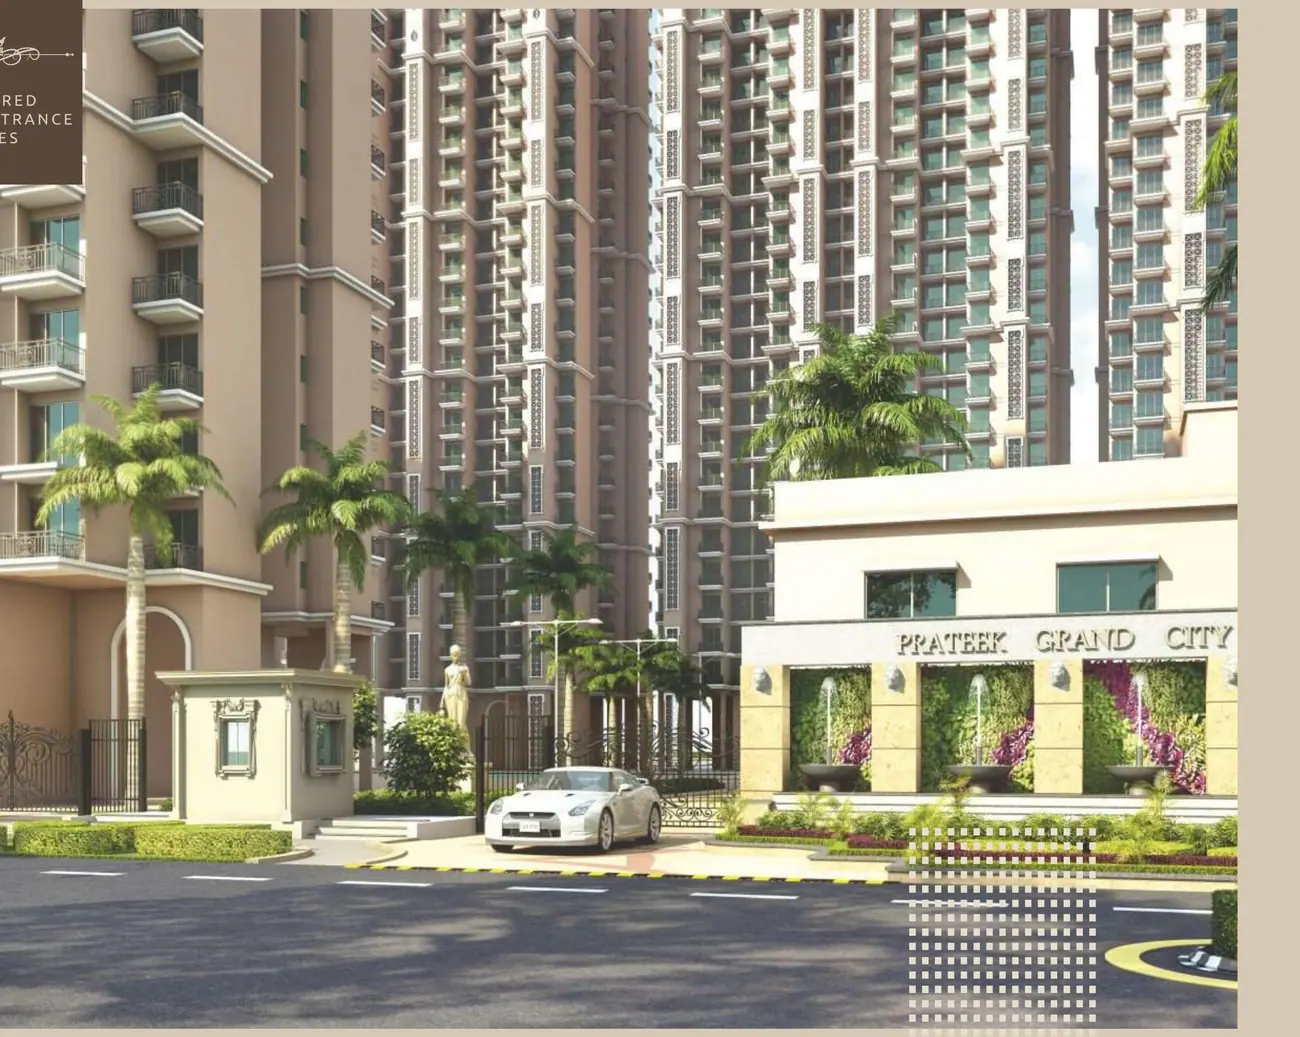
Six things you get from an integrated township at Siddharth Vihar that a standalone project on the same road simply cannot offer.
A high-end international school up to 12th standard and an ultra-modern hospital are planned within Prateek Grand City itself. For families, that removes the two longest recurring journeys from the week — the school run and the clinic visit.
An arcaded high-street inside the township with beauty salons, fine-dining restaurants, banks and ATMs. It gives Prateek Grand City an evening life of its own instead of pushing residents out to Indirapuram for every errand.
Swimming pool, badminton, lawn tennis, basketball, table tennis, gymnasium, skating rink, jogging track and a dedicated cycling track. The sports programme is township-scale, not a token court squeezed between two towers.
The stilt floor rises a full 8 metres, so ground-level views run clear across the landscaping. Each tower is entered through a double-height lobby with its own welcome lounge.
A 40-acre estate is a long walk end to end. Golf carts move residents between towers, the club and the gates — the detail that decides whether township-scale planning feels generous or exhausting.
The master plan reserves a plot for a police station alongside controlled entry, boom barriers and round-the-clock surveillance — security designed into the layout rather than bolted on afterwards.
Six configurations across the township. Areas below are taken directly from the official Prateek Grand City brochure. Prices start at ₹92.4 Lac* — request the current price list for unit-wise rates, floor-rise and payment plans.
| Configuration | Total Area | Built-up Area | Carpet Area | Layout | Price |
|---|---|---|---|---|---|
| 2 BHK Compact | 770 sq. ft. | 607 sq. ft. | 532 sq. ft. | 2 Bed · 2 Toilet | ₹92.4 Lac* onwards |
| 2 BHK Optima | 970 sq. ft. | 766 sq. ft. | 644 sq. ft. | 2 Bed · 2 Toilet | On request |
| 2 BHK + Study Deluxe | 1,155 sq. ft. | 910 sq. ft. | 798 sq. ft. | 2 Bed · Study · 2 Toilet | On request |
| 3 BHK Optima | 1,380 sq. ft. | 1,090 sq. ft. | 946 sq. ft. | 3 Bed · 2 Toilet | On request |
| 3 BHK Elite | 1,585 sq. ft. | 1,261 sq. ft. | 1,110 sq. ft. | 3 Bed · Store/Puja · 3 Toilet | On request |
| 3 BHK + Study Deluxe | 1,795 sq. ft. | 1,428 sq. ft. | 1,272 sq. ft. | 3 Bed · Study · Dresser · 4 Toilet | On request |
*Starting price is indicative and excludes stamp duty, registration, GST and other statutory charges. Areas in all categories may vary up to ±3% without a change in cost, as stated in the developer's brochure. Prices are revised periodically — submit the form for the latest Prateek Grand City price list and payment plan.
Every Prateek Grand City floor plan below is reproduced from the official brochure, with total, built-up and carpet areas exactly as published. Tap any plan to enlarge it.
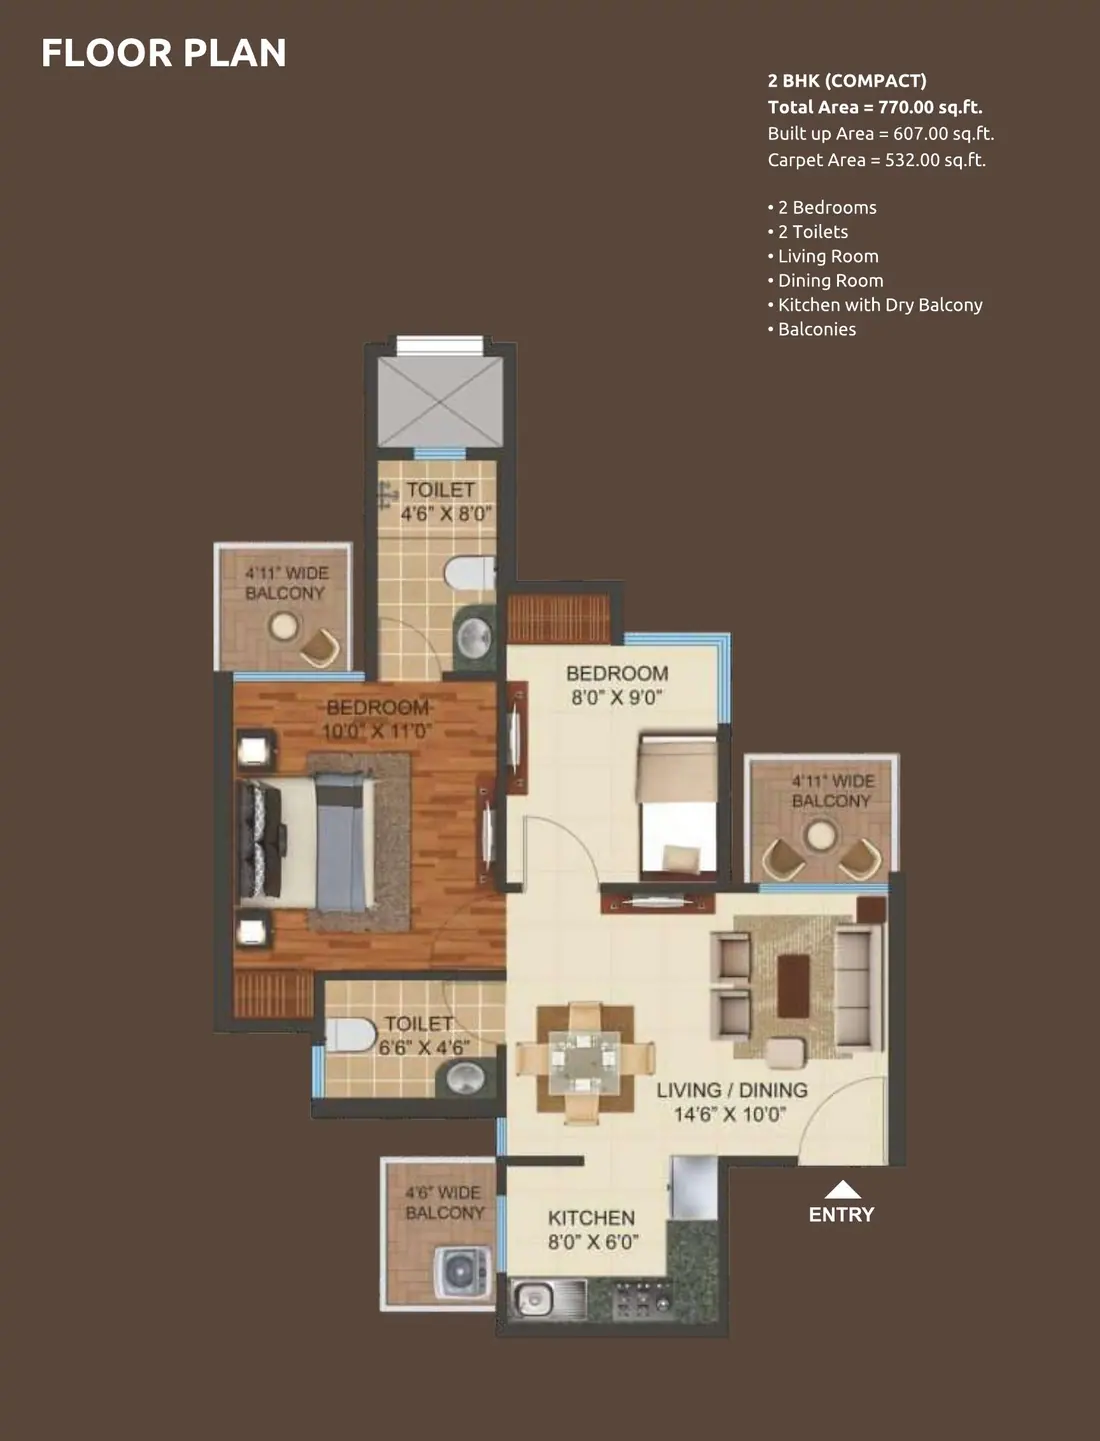
The entry configuration at Prateek Grand City and the most affordable way into the township. Two bedrooms, two toilets, a combined living and dining room, and a kitchen with its own dry balcony.
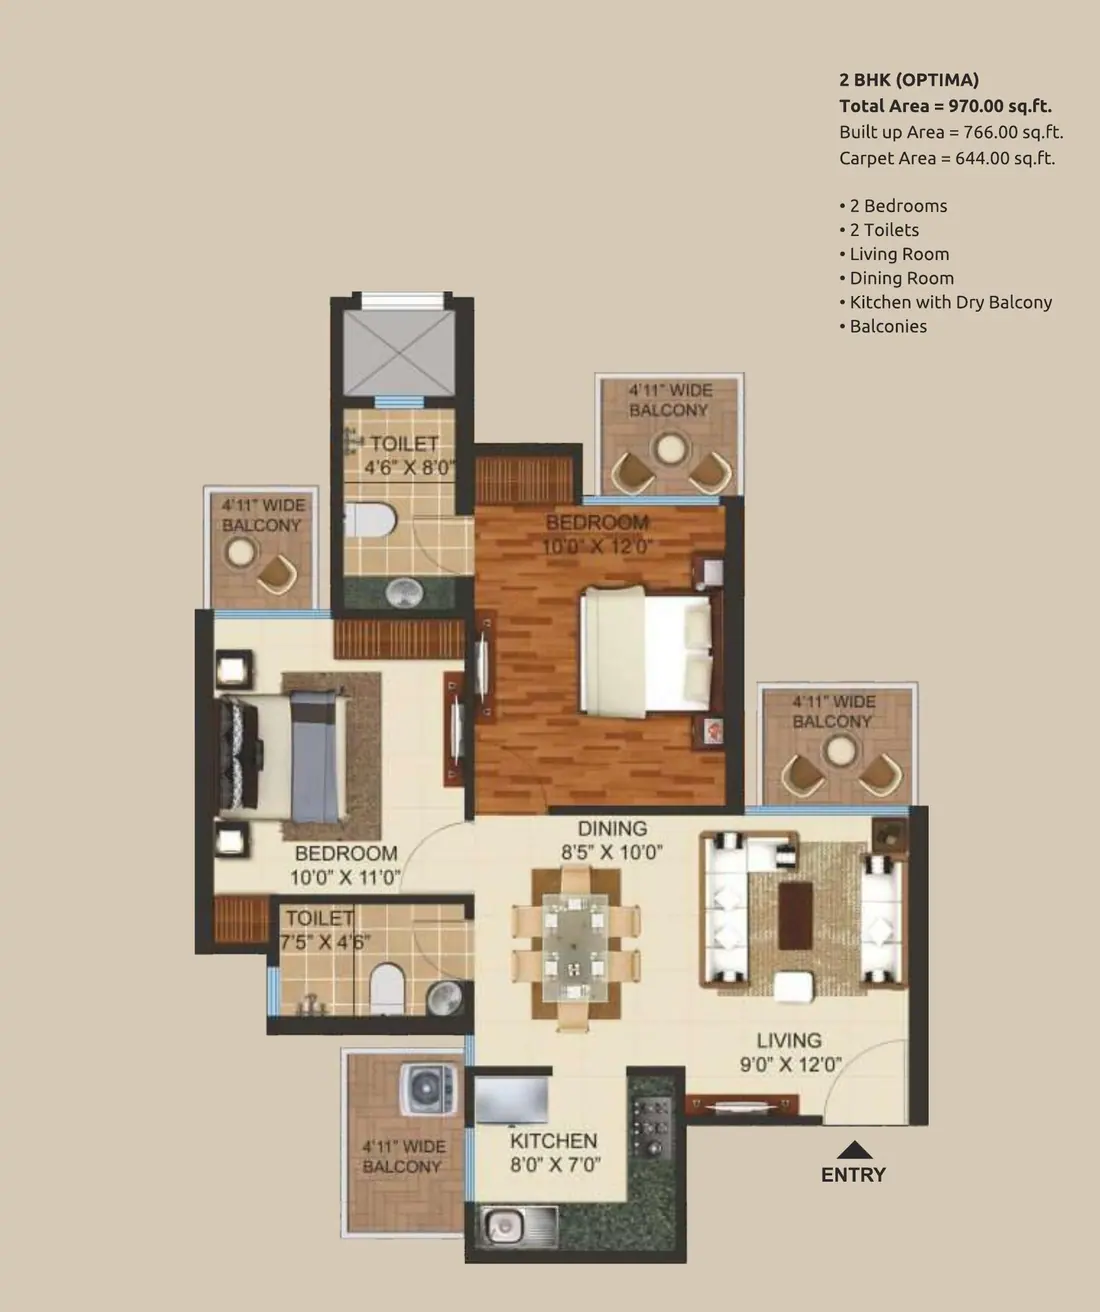
The same two-bedroom brief with 112 sq. ft. more carpet area than the Compact. The extra width goes into the living and dining space and a second wide balcony, which is what most buyers notice on a site visit.
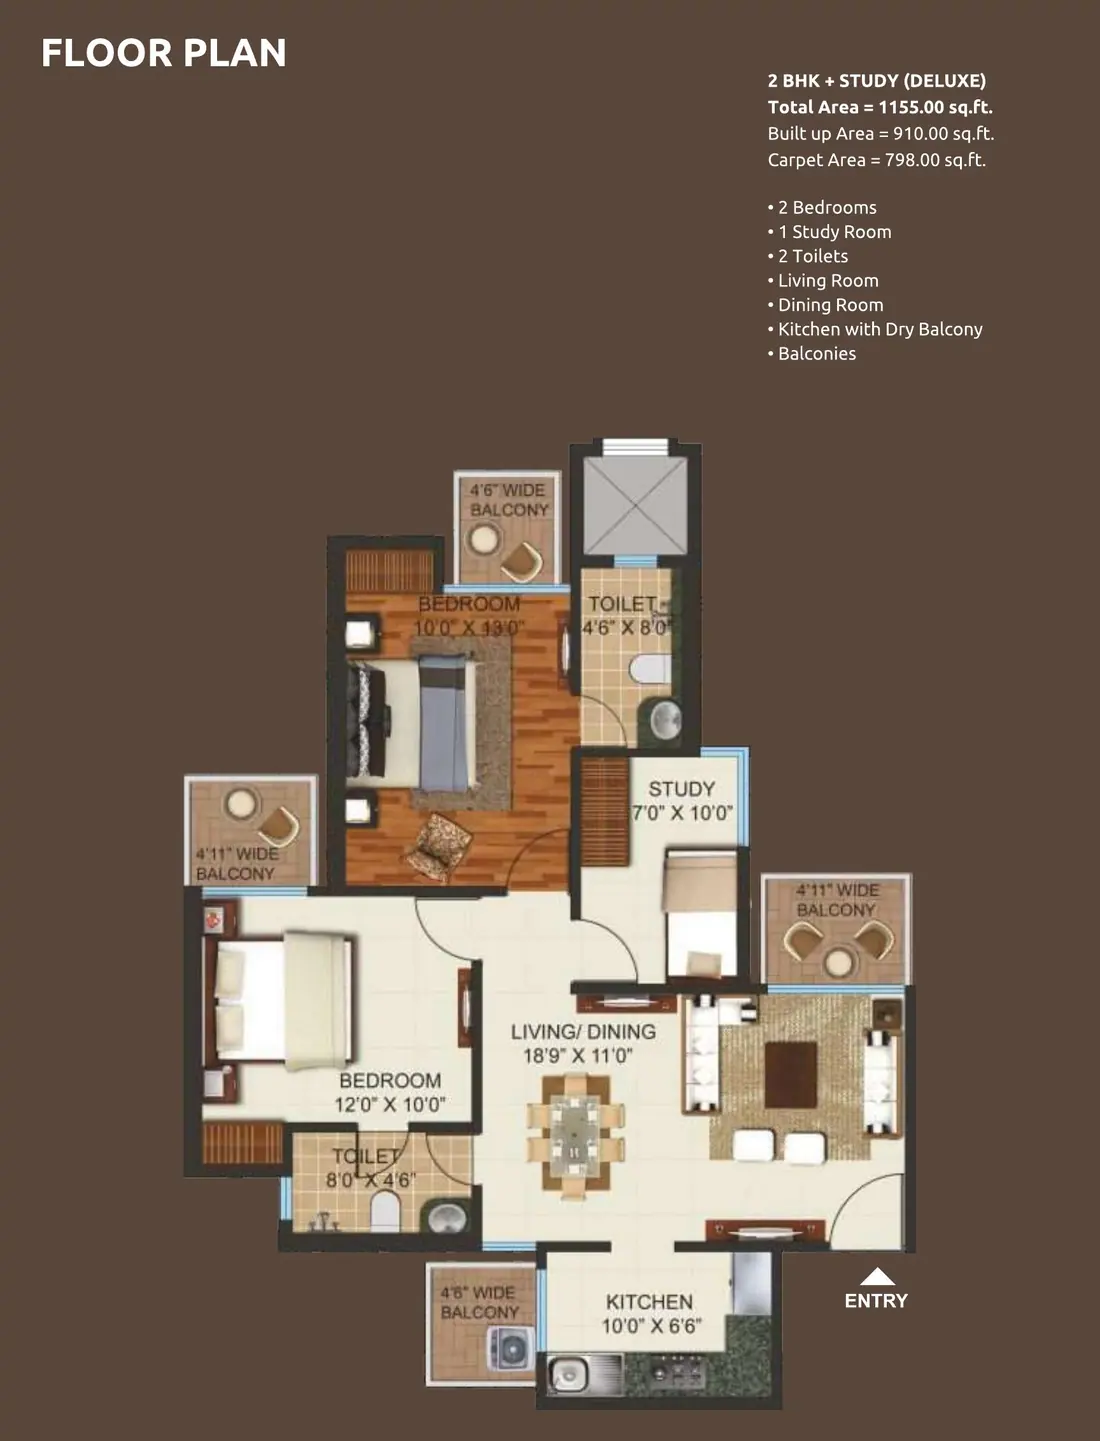
A dedicated study room added to the two-bedroom plan — the configuration that works for buyers who work from home but do not need a third bedroom. Carpet area rises to 798 sq. ft.
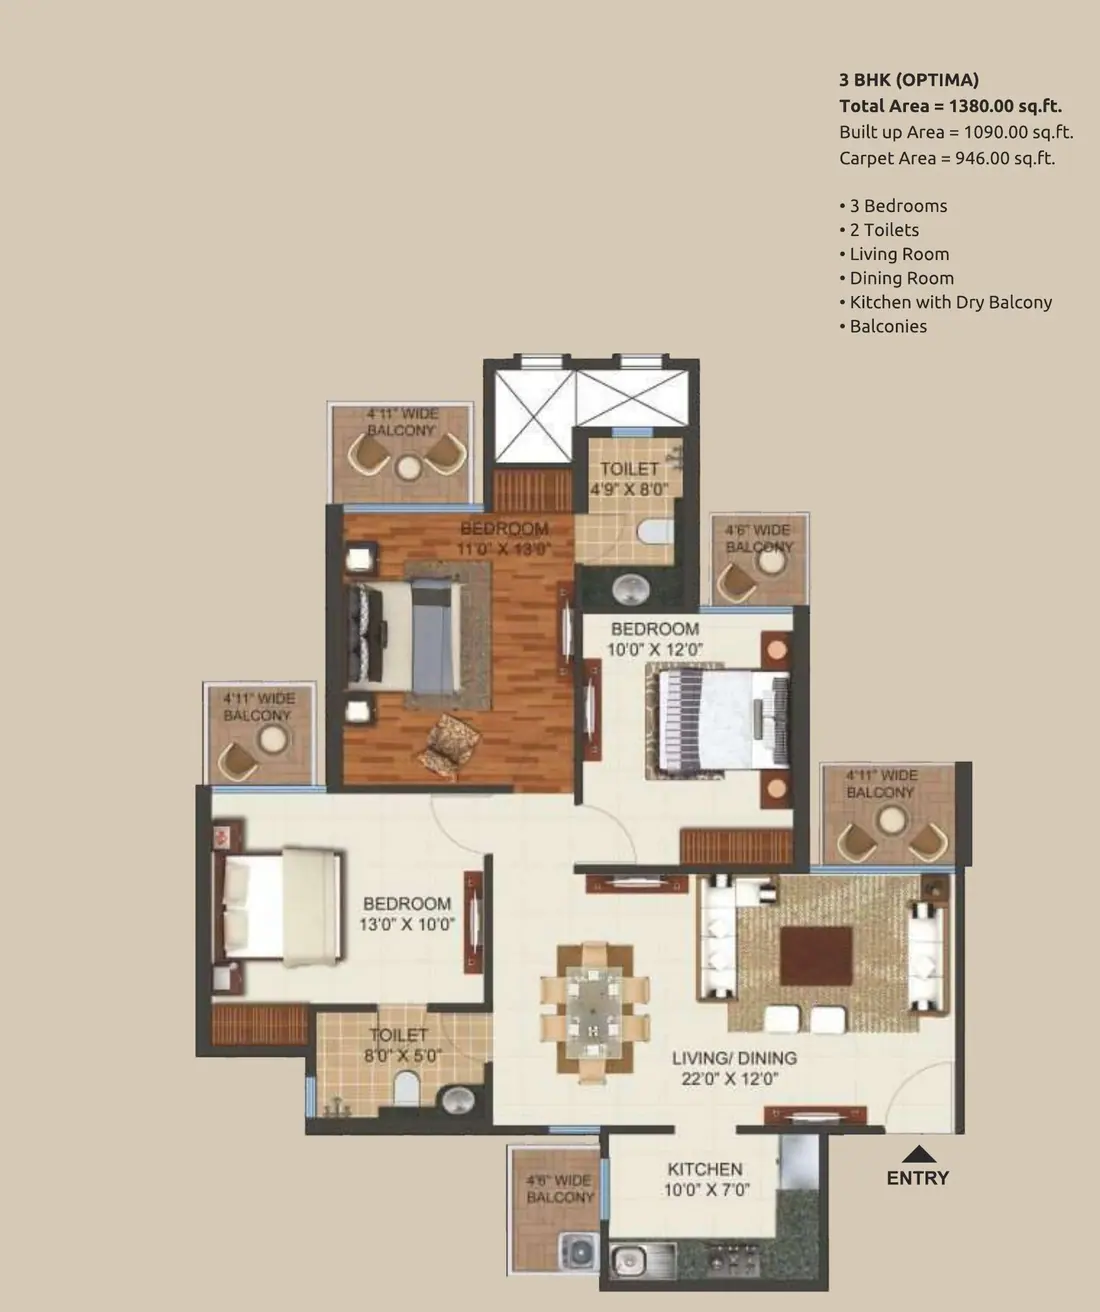
The entry three-bedroom at Prateek Grand City. Three bedrooms, two toilets, separate living and dining rooms, and a kitchen with dry balcony — the most efficient 3 BHK in the township on carpet-to-total ratio.
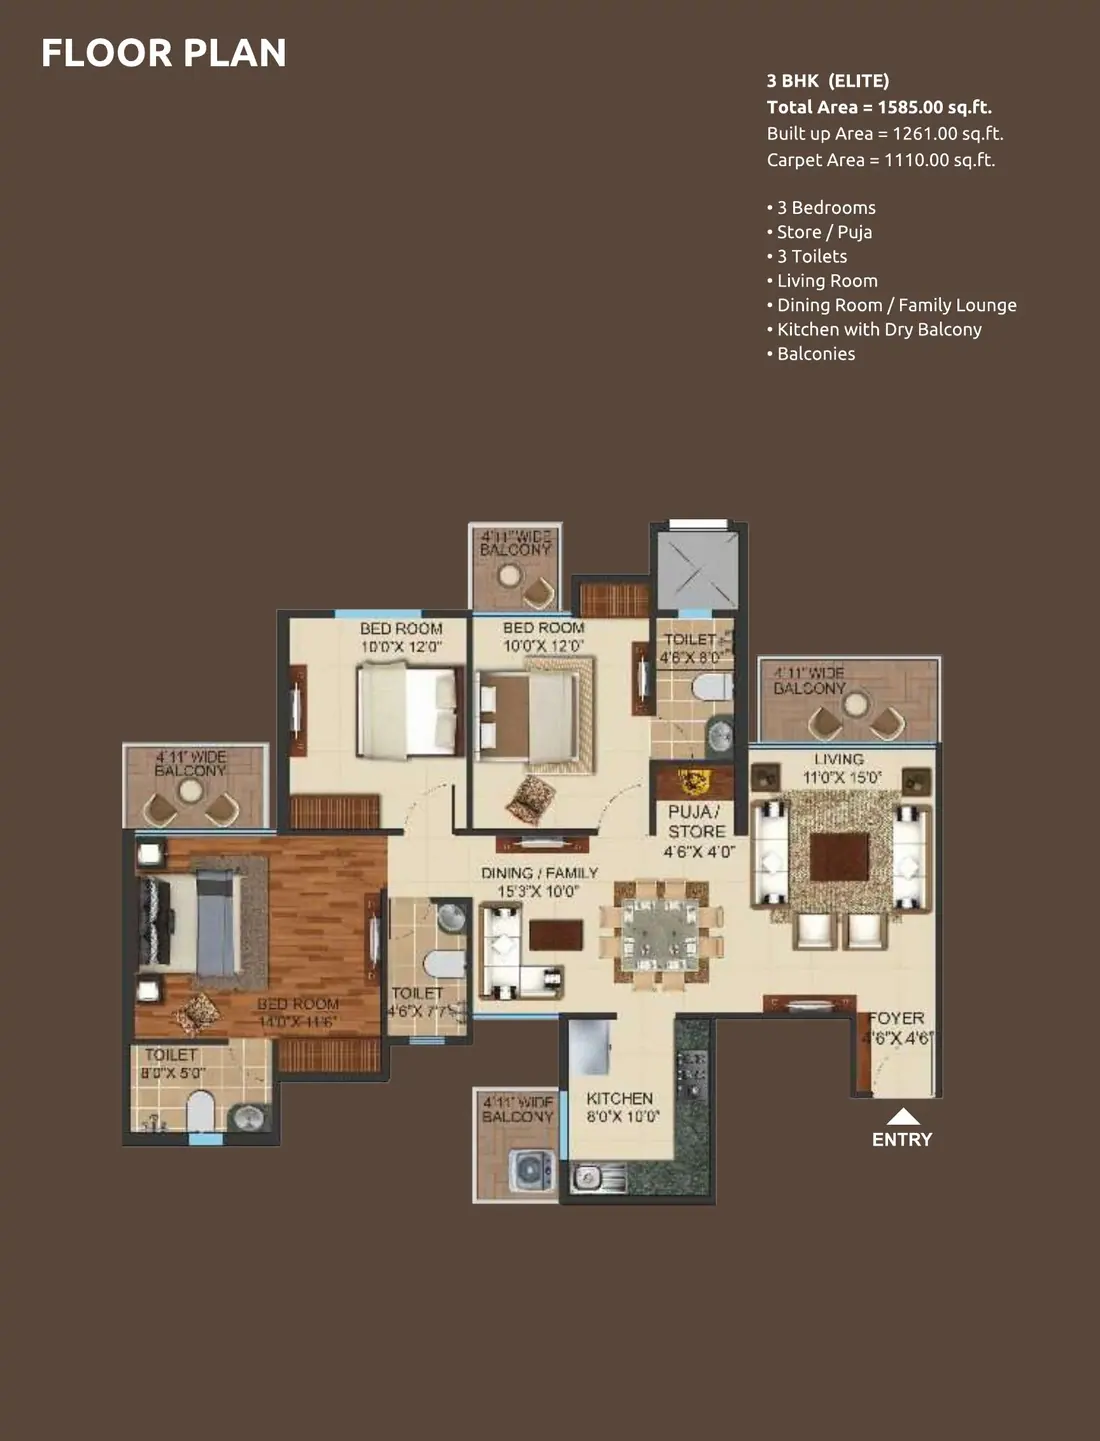
Three bedrooms with three toilets, a dedicated store or puja room, and a dining room that doubles as a family lounge. This is the plan that starts to feel like a house rather than a flat.
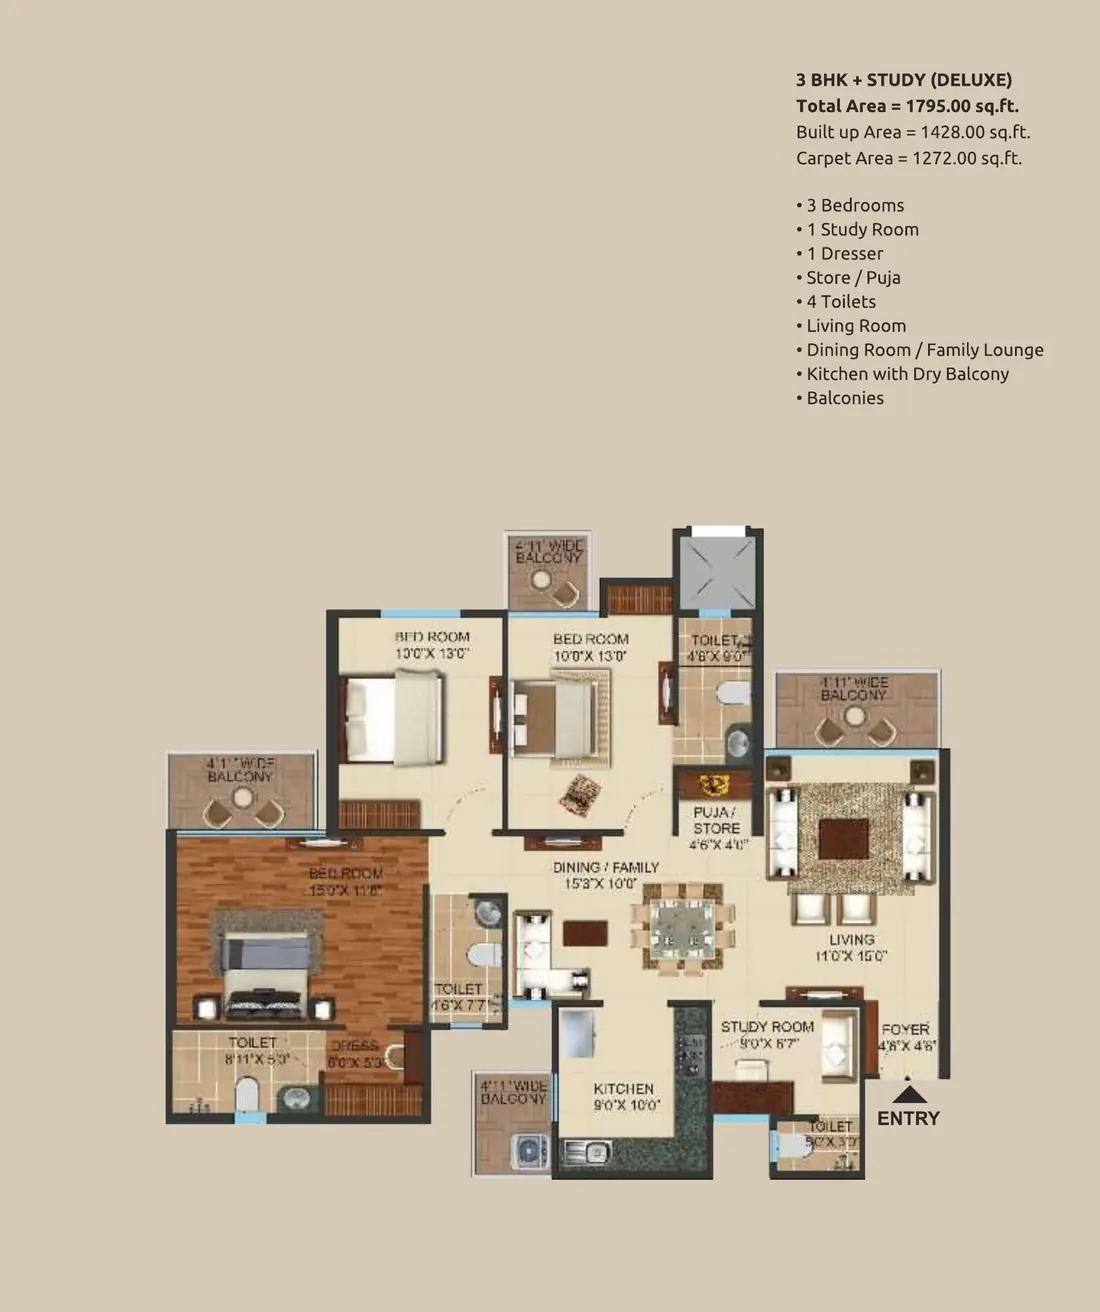
The largest home in Prateek Grand City. Three bedrooms with four toilets, a study, a dresser, a store or puja room and a family lounge separate from the living room — 1,272 sq. ft. of carpet area.
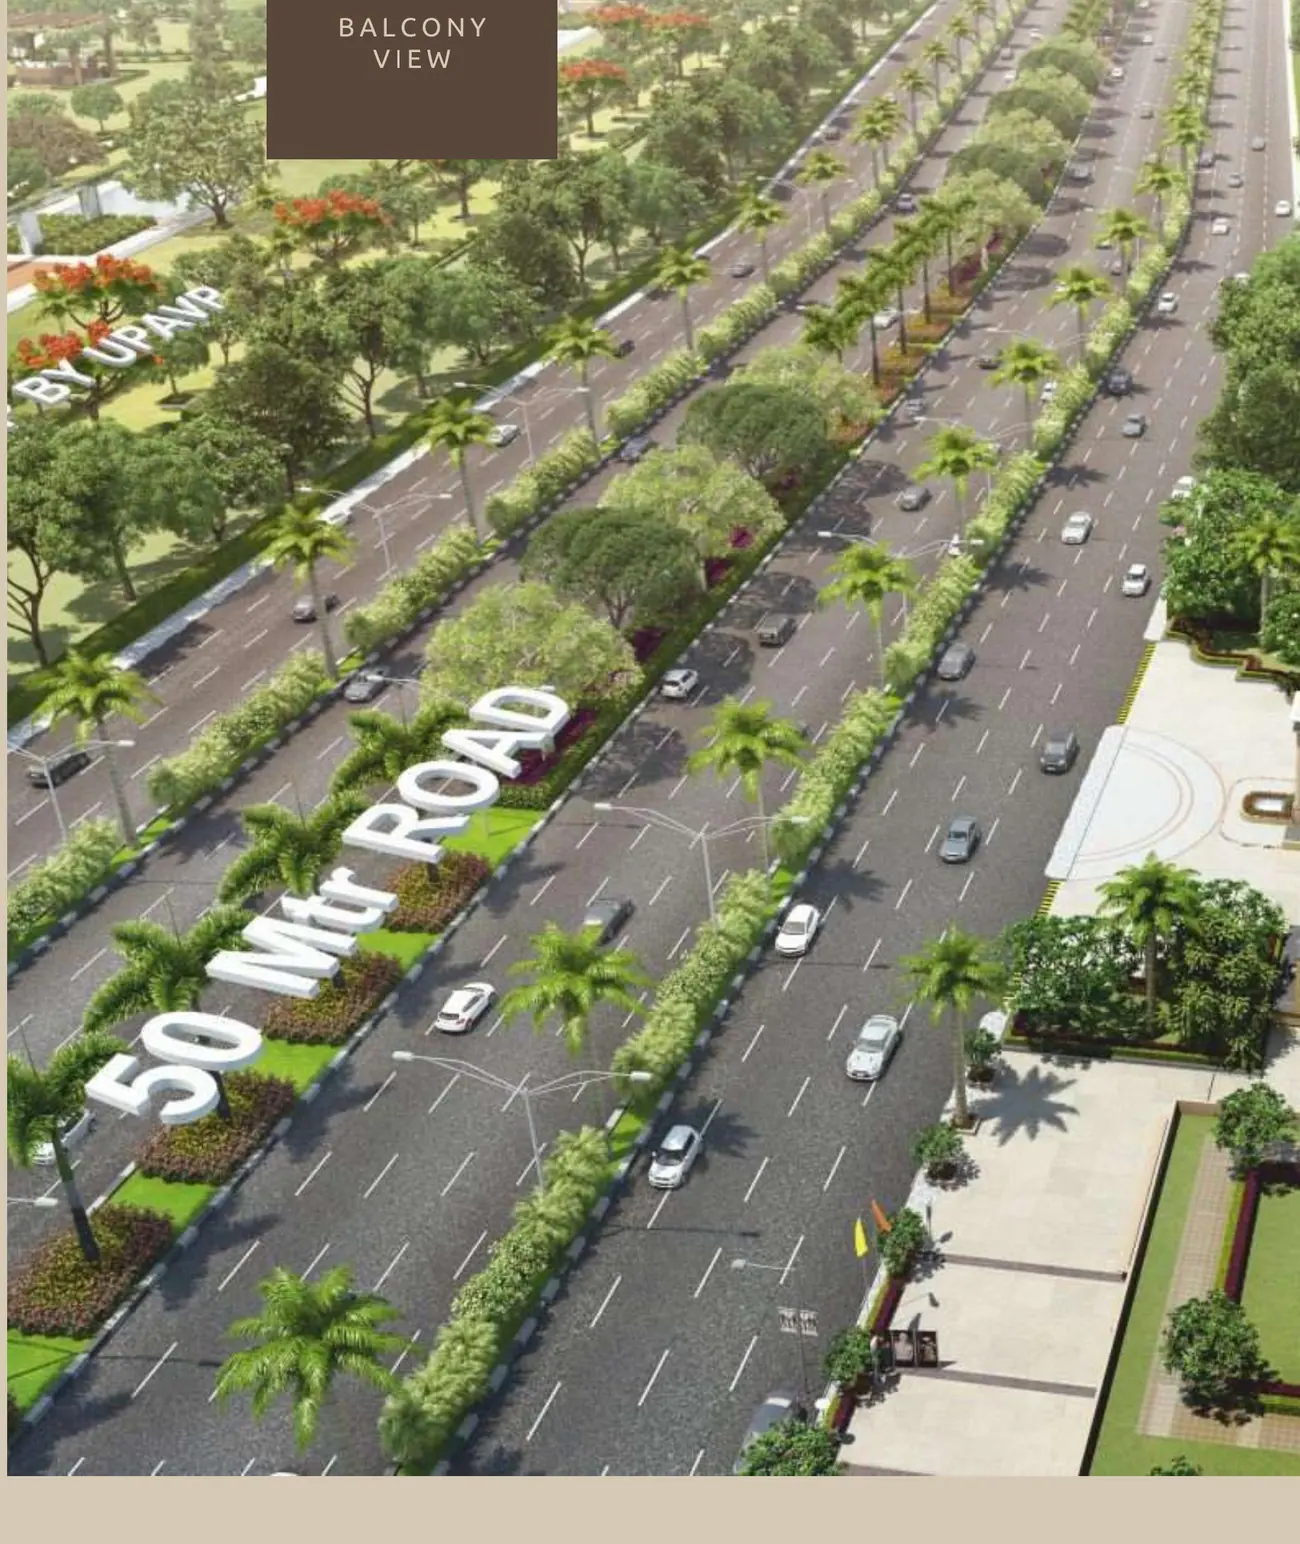
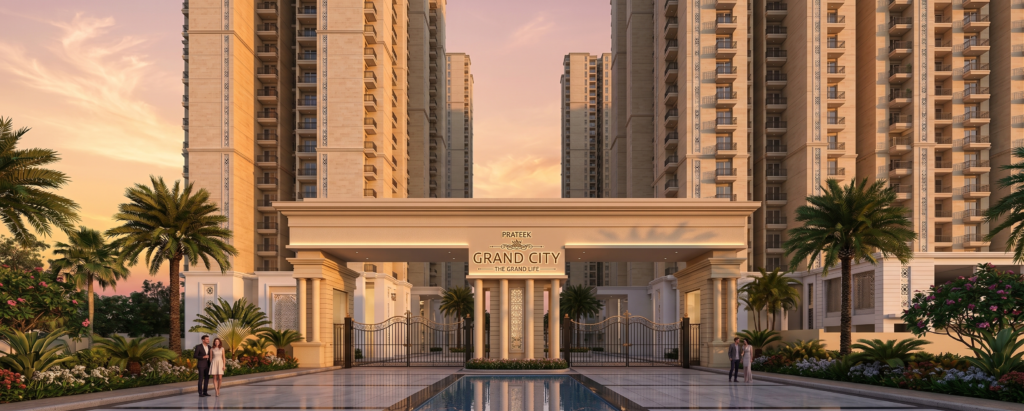
Artistic impressions and photography from the official Prateek Grand City brochure. Actual project may vary.
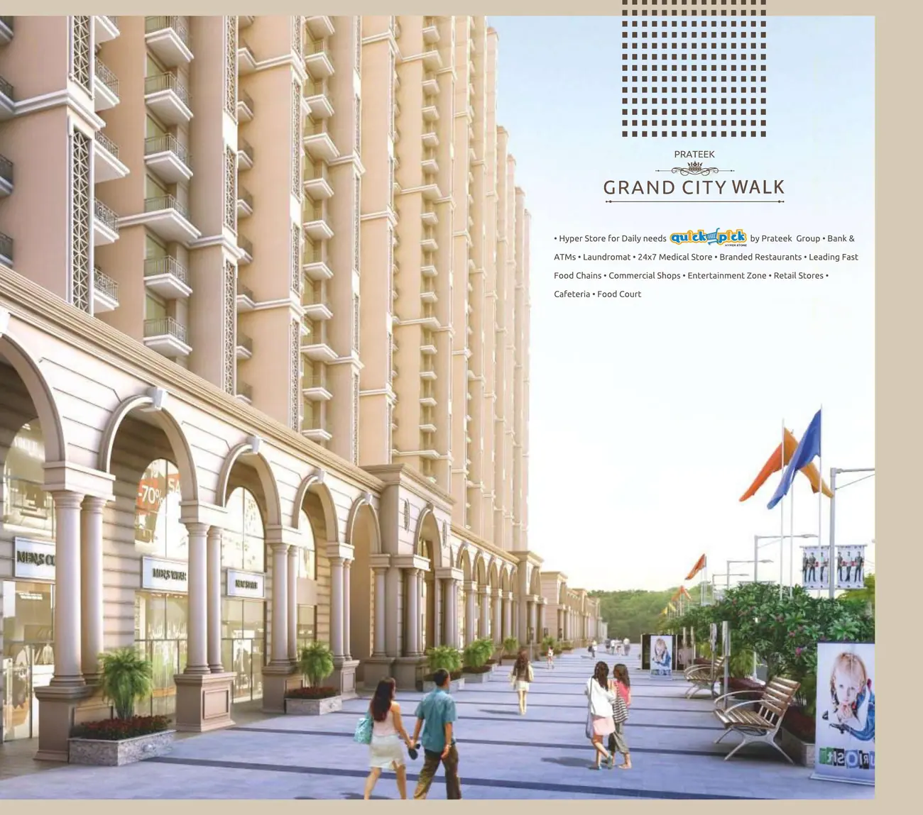
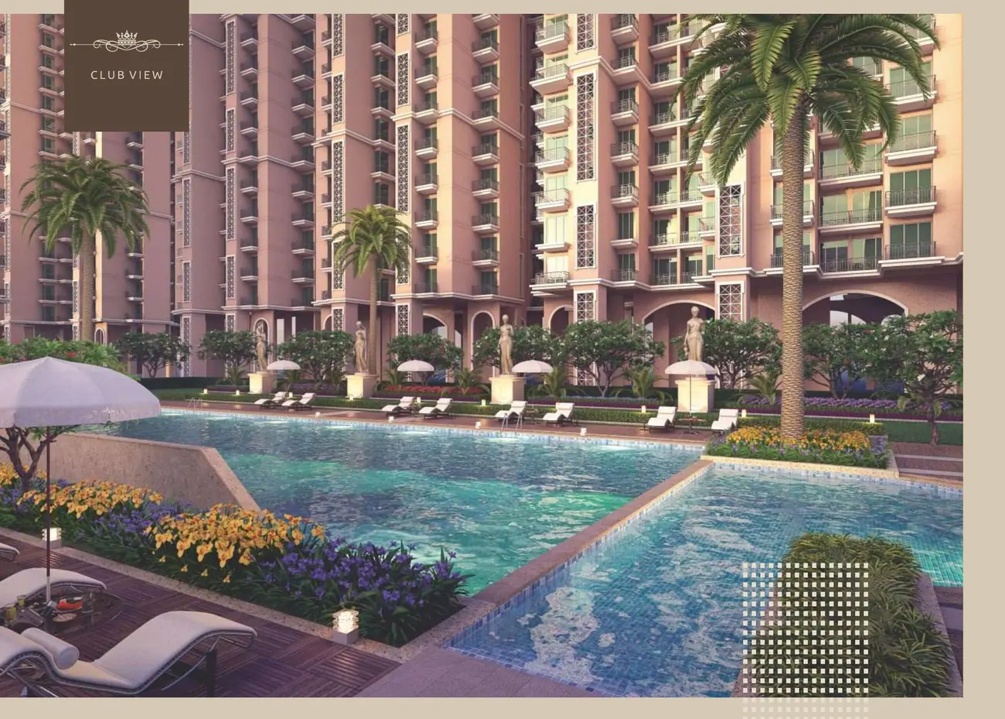
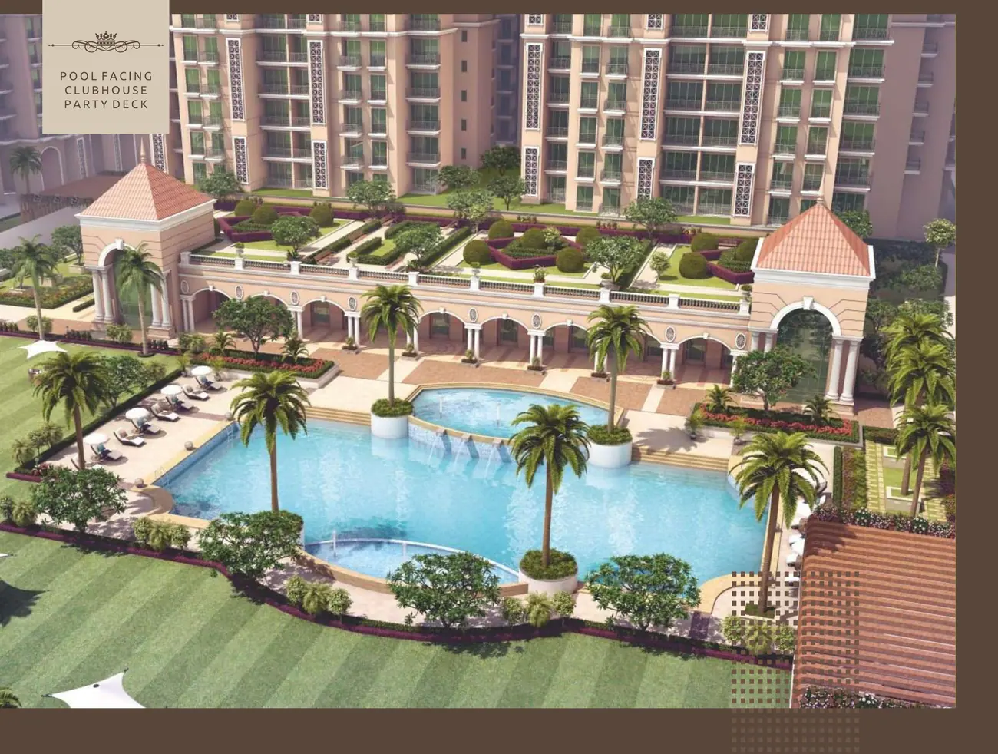
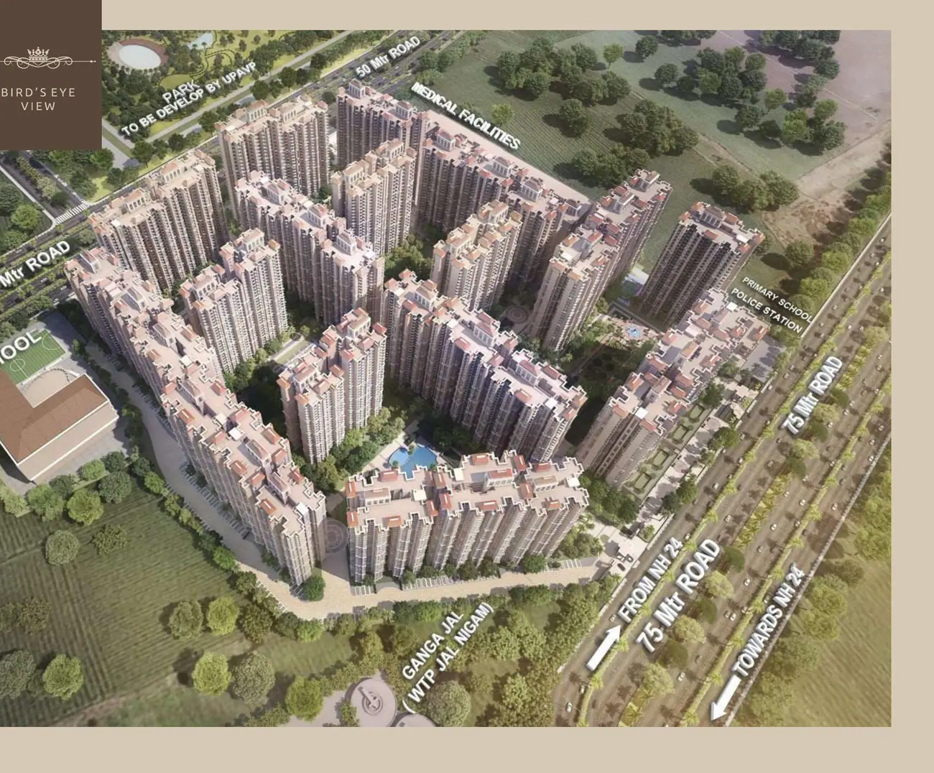
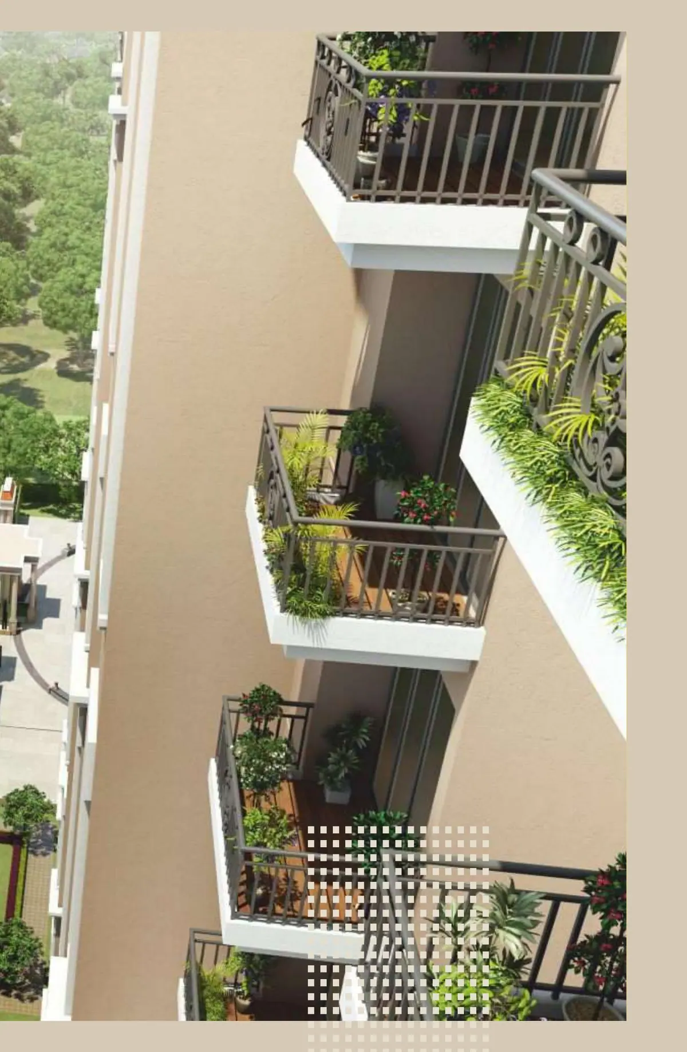




The amenity programme spans the whole 40-acre township rather than a single podium: the club, the sports zone, the green zone, the retail promenade, the social infrastructure and the security layer. Tap any category to expand it.
Siddharth Vihar is the strip of Ghaziabad that behaves like an extension of Indirapuram. Prateek Grand City sits on the 75-metre operational road connecting NH-58 to NH-24, with the proposed metro station and Ghaziabad Railway Station each about two minutes away.
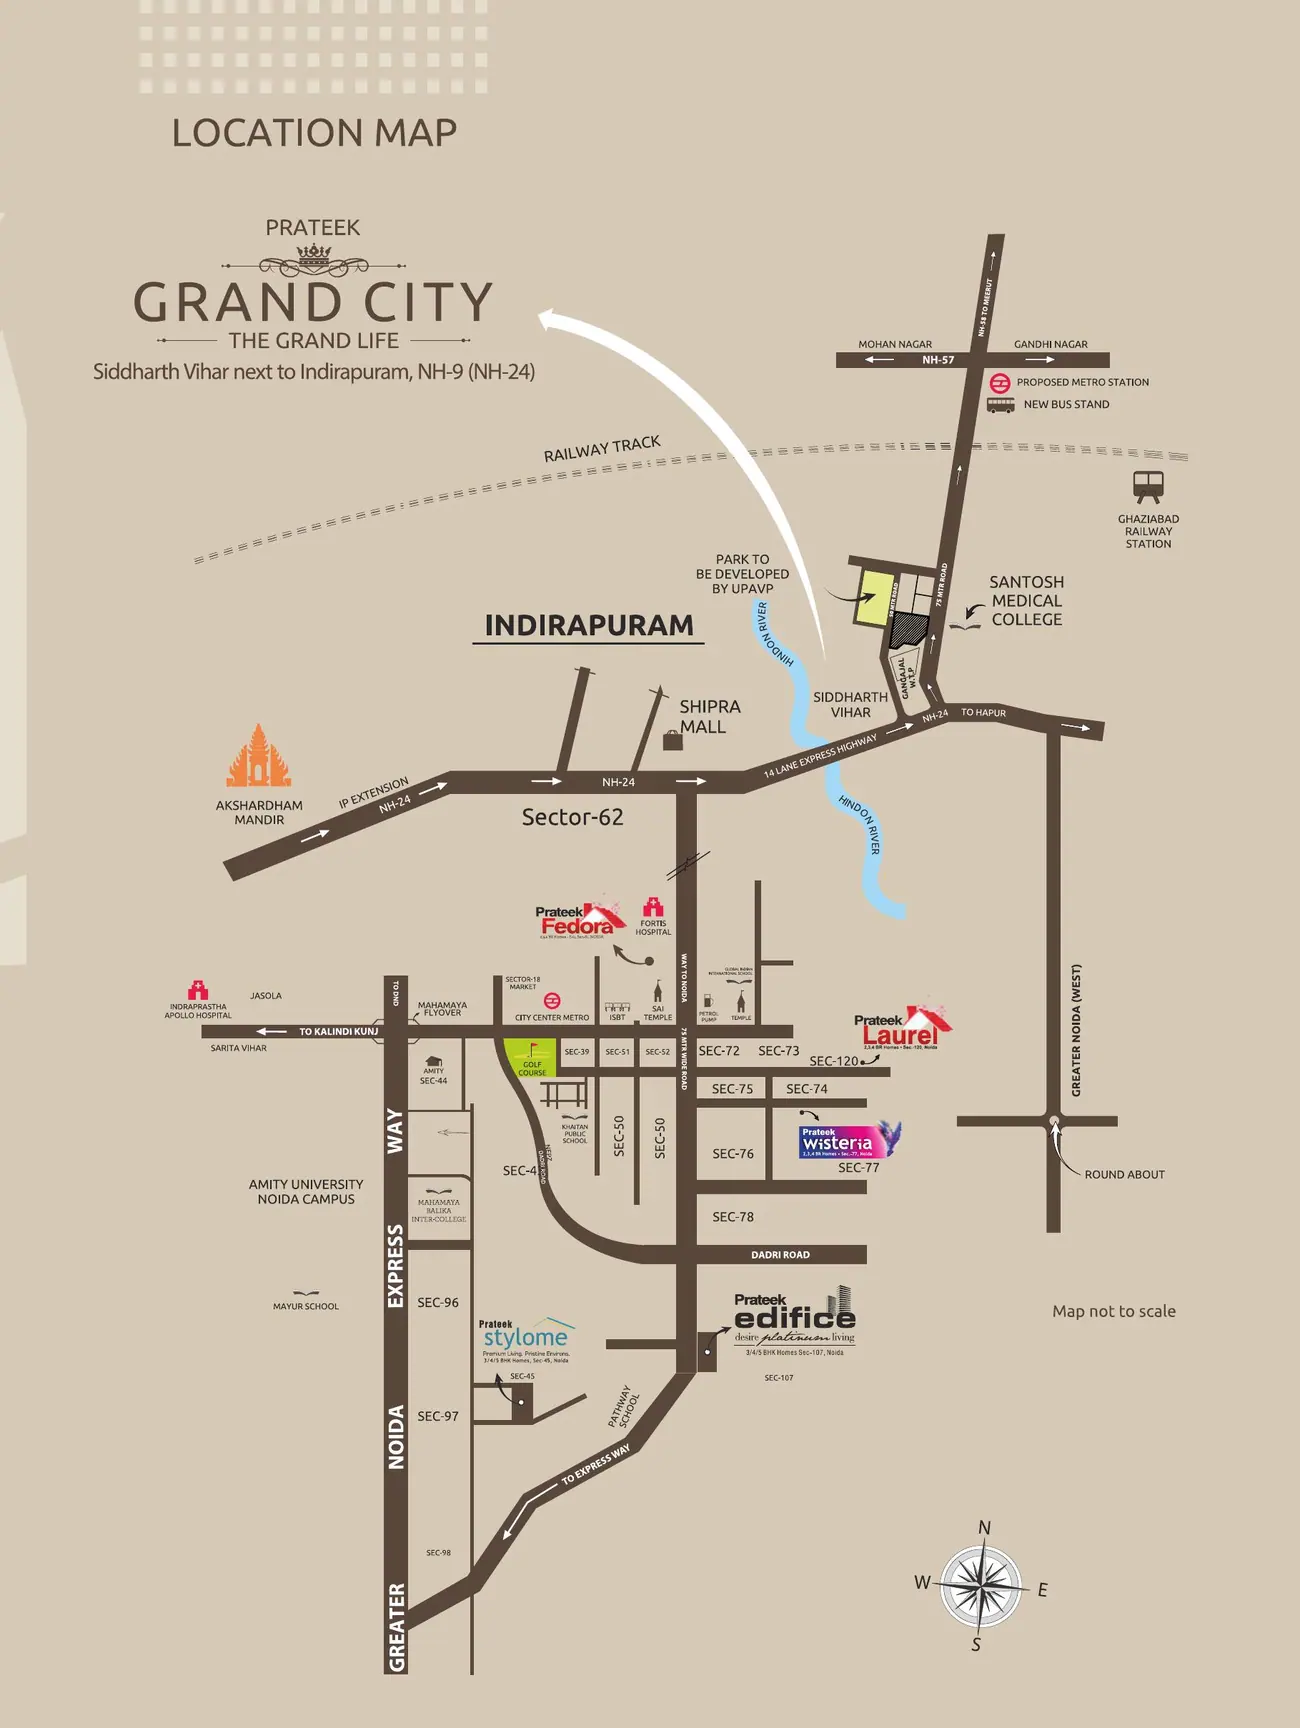
The address does something unusual: it borrows Indirapuram's established retail, schools and hospitals while sitting on Ghaziabad's newer, wider road grid. You get a settled neighbourhood next door and modern infrastructure underfoot, which is rarely available at the same time in NCR.
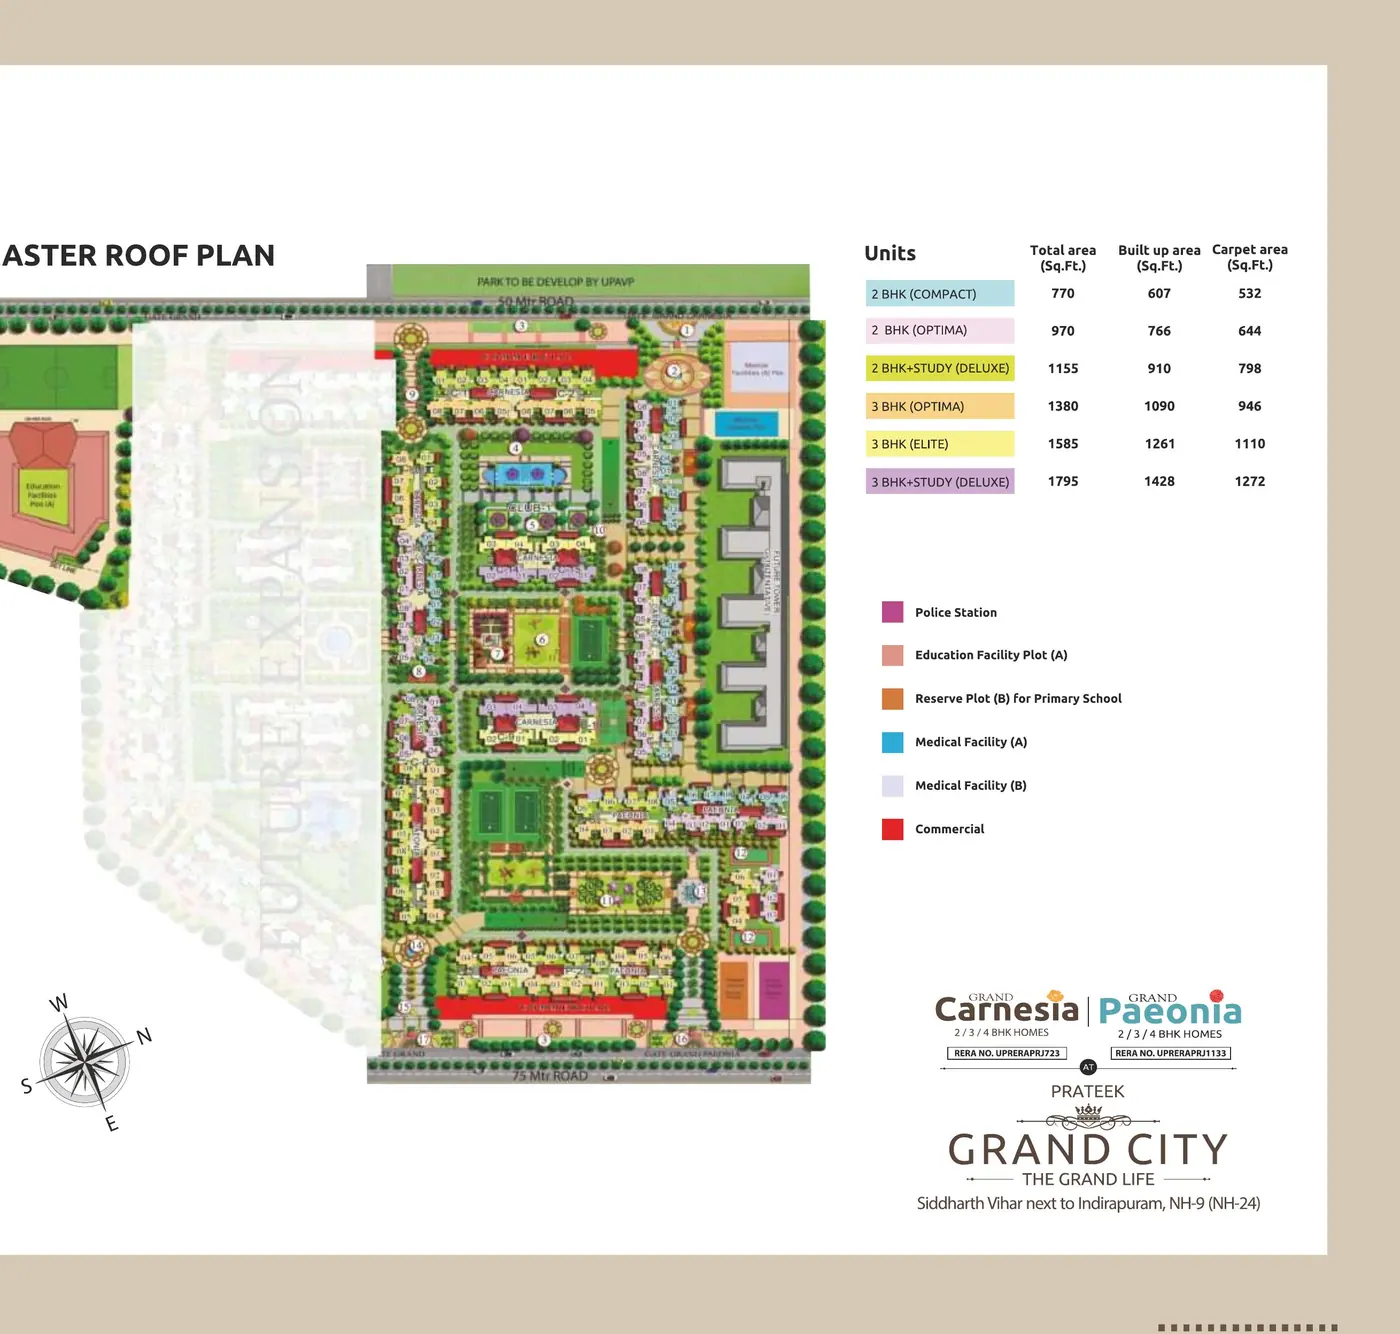
The master roof plan shows how the 40 acres are divided between the Carnesia, Paeonia, Zinnia and Begonia precincts, the club and sports zone, the education and medical facility plots and the commercial frontage along the 75-metre road.
Specifications as published in the official Prateek Grand City brochure, covering living and dining, bedrooms, toilets, kitchen, balconies and the study.
| Area | Walls | Floor | Ceiling | Doors & Windows |
|---|---|---|---|---|
| Living / Dining | Designer concept paint with texture & oil-bound distemper | Kajaria vitrified tiles or equivalent | Designer POP false ceiling | Decorative solid hardwood entry door of 8 ft height; powder-coated aluminium windows |
| Master Bedroom | Designer concept paint with texture & oil-bound distemper | Laminated wooden flooring | Designer POP false ceiling | Skin-moulded panelled or laminated flush door; powder-coated aluminium windows |
| Other Bedrooms | Designer concept paint with texture & oil-bound distemper | Kajaria vitrified tiles or equivalent | Designer POP punning work | Skin-moulded panelled or laminated flush door; powder-coated aluminium windows |
| Toilets | Ceramic tiles cladded up to 7 ft height, Kajaria or equivalent | Anti-skid ceramic tiles or equivalent | POP punning work | Skin-moulded panelled or laminated flush door; designer wash basin and CP fittings |
| Kitchen | Ceramic tiles up to 2 ft above granite counter, Kajaria or equivalent | Kajaria vitrified tiles or equivalent | POP punning work | Powder-coated aluminium door & windows |
| Balconies | External paint from Dulux / Asian or equivalent | Anti-skid ceramic tiles, Kajaria or equivalent | — | Powder-coated aluminium door |
| Study Room | Oil-bound distemper | Anti-skid ceramic tiles, Kajaria or equivalent | POP punning work | Skin-moulded panelled or laminated flush door; powder-coated aluminium windows |
Door hardware from Godrej / Dorset or equivalent throughout. As noted in the developer's brochure, tile colour and design may change without prior notice, and variation may occur in vitrified tile, granite and mica colour.
A township built in phases — with early phases already delivered and occupied.
The first phase of the township, registered with UP RERA under UPRERA3723, established the 75-metre road frontage, the entrance plaza and the first residential clusters.
Early residential clusters are delivered and lived in, which is why the internal roads, landscaping and day-to-day retail around the township already function rather than being promised.
The second phase, registered as UPRERAPRJ1133, continues alongside the build-out of the club, sports zone and the Grand City Walk retail promenade.
The Zinnia and Begonia precincts complete the 40-acre master plan, adding the Zinnia club and pool, the parterre garden, the play park and the living garden.
The reserved education and medical facility plots, the ceremonial plaza and the commercial frontage complete the township as an address rather than a housing estate.
Four arguments that come up in almost every site visit — and the honest counterpoint to each.
Early phases of Prateek Grand City are delivered and occupied. You can walk the roads, see the landscaping at its real age and talk to residents — a very different exercise from judging a project off a render.
At ₹92.4 Lac* for a 2 BHK inside a 40-acre township with a school plot, hospital plot and retail promenade, the ticket is closer to standalone-project pricing than to township pricing elsewhere in NCR.
The 75-metre road is operational, NH-24 is upgraded, and Ghaziabad Railway Station is two minutes away. Indirapuram next door supplies mature schools, hospitals and retail from day one.
This is a phased township, so some precincts are still building and you will live alongside construction for a while depending on which phase you buy into. Ask specifically which phase your tower sits in before booking.
The official e-brochure carries all six unit plans with total, built-up and carpet areas, the township master plan with its full legend, the room-by-room specification schedule and the location map. Share your details and we will send it with the current price list and payment plan.
Sent to your WhatsApp within minutes
We could actually see a lived-in phase before booking — roads, gardens, neighbours. After looking at half-built projects for months, that settled it for us.
Having the school and the market inside the township changed our daily routine completely. My commute to Sector 62 is short and my daughter walks to her bus stop.
Good value for an integrated township at this price. Construction is still going on in the newer phases, but the team was upfront about which towers are ready.
Verified 2 & 3 BHK resale apartments inside the township, listed in the Grand Begonia precinct of Prateek Grand City. Tap a flat for full details, or list your own for free.
 3 BHK✓ Verified Dealer₹1.32 Cr
North-East facing 3 BHK Optima in Prateek Grand City, Siddharth Vihar. 1,380 sq. ft. super built-up on the 12th floor with 2 bathrooms and 3 balconies…
2 BHK✓ Verified Dealer₹95 LacEast facing 2 BHK Optima in Prateek Grand City, Siddharth Vihar. 970 sq. ft. super built-up on the 6th floor with 2 bathrooms and 2 balconies. Ready-t…
Connect with our team for exclusive offers, site visits and personalized guidance on RERA-approved projects across Noida, Ghaziabad & NCR.
Enquire now & get a callback within 24 hours
Get price list, floor plans & site-visit slot
Disclaimer: The information provided on this website, including project details, prices, availability, specifications, amenities, offers, and other related information, is intended for general informational purposes only. Project details are compiled from publicly available sources, such as State RERA websites, official builder portals, and documents shared by authorised channel partners. While we make reasonable efforts to keep the information accurate and up to date, we do not warrant that all information displayed on the website is complete, accurate, or current at all times.
Users are advised to independently verify the relevant details and conduct their own research and due diligence before making any purchase, investment, or financial decision. Prices, availability, offers, and other project details may vary from time to time depending on market conditions and other factors.